

HVAC for a historic home in Hermann works when the equipment fits the house, not the other way around. For most 19th-century brick homes that means small zoned equipment routed through closets, attics and cellars, often a ductless system, with no new holes in a street-facing wall. Check any exterior change with the city first.
Why Hermann's brick houses heat differently
These houses were built by and for German settlers long before ducts existed. The German Settlement Society of Philadelphia bought the land in 1837, the first settlers arrived in 1838, and the town went up on a tight grid with Market Street as its spine. The Cultural Landscape Foundation notes that many of the earliest buildings were brick, and that slow growth kept the old core from being rebuilt.
The result is the Hermann Historic District, listed on the National Register in 1972 and enlarged in 2006, with 360 contributing buildings from about 1838 to 1910. The National Register amendment describes a recurring house type: one and a half stories of brick, side-gabled, with segmental-arched openings and dentiled brickwork.
Three things follow for anyone planning a heating system.
- No built-in path. There were no chases, because there was nothing to run through them.
- Masonry you do not want to cut. Brick and plaster are the historic fabric. A hole in them is permanent.
- A short upper story. Knee walls and low attics limit where a duct or air handler can sit.
Tell us what your system is doing
Our office is open Monday to Friday, 8 AM to 4 PM. Call and we will sort out the next step.
How do thick brick walls actually behave?
Brick stores heat, so these houses change temperature slowly. A cold wall stays cold for days after a thaw, and a sunny south wall gives heat back after dark. Set a thermostat and leave it alone, because deep overnight setbacks ask the system to reheat the masonry as well as the air.
Measure your wall at a window reveal before anyone sizes equipment. That number, plus the window count and the attic insulation, belongs in the Manual J load calculation. A rule of thumb based on square footage does not know any of that.

Moisture is the real risk. Preservation Brief 24, the National Park Service's guide to HVAC in old buildings, explains that too much indoor humidity in winter collects on cold surfaces or moves into walls. There it can rot wood, stain masonry and cause freeze-thaw damage. If your windows run with water on cold mornings, treat that as a warning and lower the humidity before you add a humidifier.
The same guide warns against over-design. An oversized system cycles on and off, swings the indoor climate and costs more to fit in. Bigger is not safer in an old house.
Where can HVAC equipment go in a historic home in Hermann?
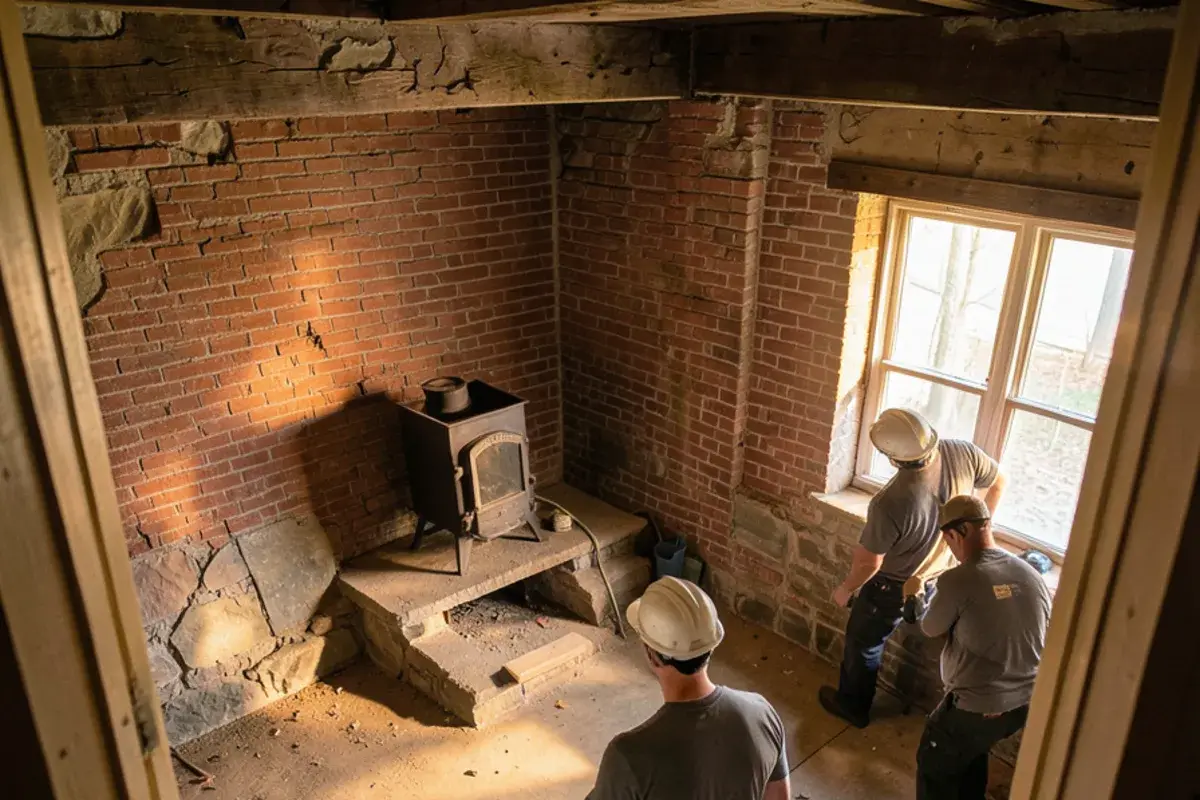
Start with the spaces nobody cares about. The Park Service lists attics, basements, closets and vertical chases as the right places for equipment and runs, and recommends several smaller zoned units over one large system.
| Location | What fits | Watch for |
|---|---|---|
| Cellar | Furnace, boiler, air handler | Damp air, low head room, flood history near the river |
| Closets stacked floor to floor | Refrigerant lines, small ducts | Lost storage, access for service |
| Attic or knee wall | Small air handler, line sets | Weight on old framing, summer heat, insulation depth |
| Rear or side yard | Outdoor unit | City review, noise near a neighbor, roof runoff |
| Interior wall, upper part | Ductless head | Plaster condition, location of the drain line |
Why ductless often fits, and when it does not
Ductless is usually the least invasive way to add cooling, and it heats too. A ductless mini-split system needs only a refrigerant line and a small drain to each indoor head. ENERGY STAR notes that those lines can run through closets, attics or basements to limit wall patching.
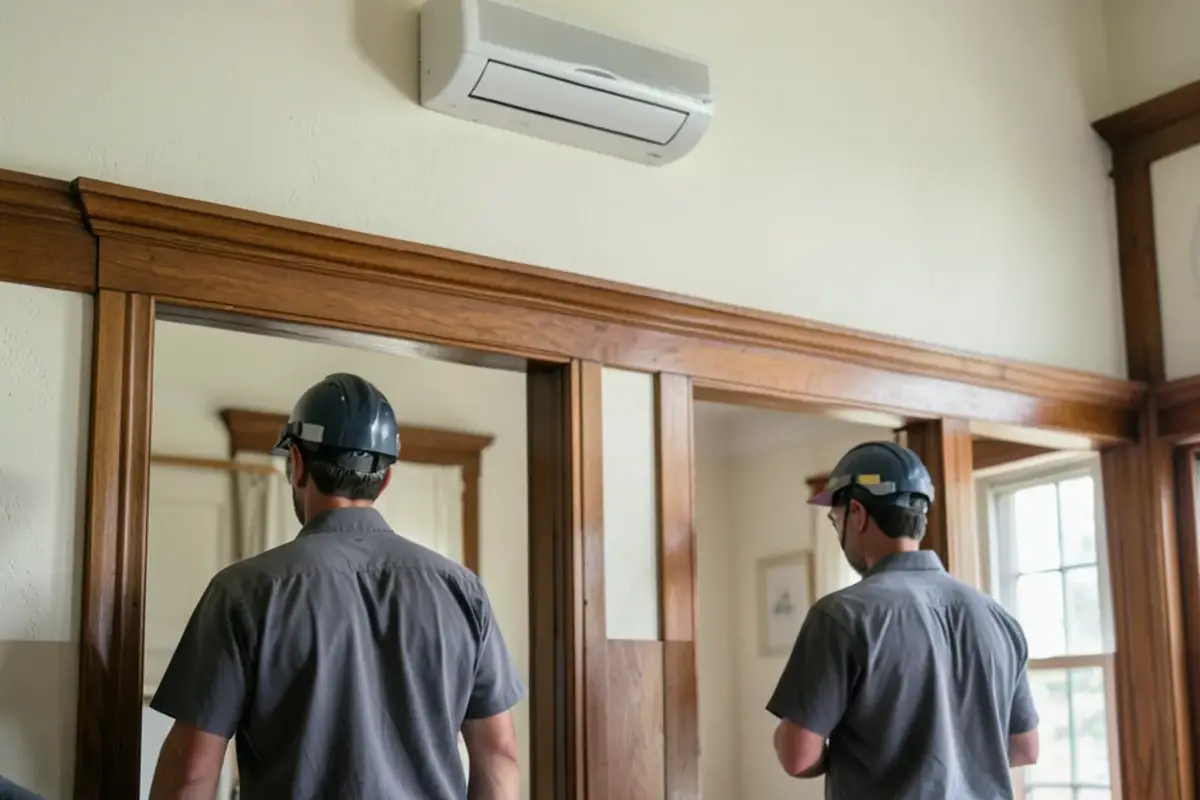
It has limits, and you should hear them up front.
- The head is visible. In a formal front room with original plaster, it may be the wrong answer. Put it in a secondary room or a stair hall, if the door layout lets the air move.
- Closed rooms need their own head. Small rooms with heavy doors do not share air the way an open plan does.
- The drain has to go somewhere. Plan it before the head goes up, because condensate running down brick stains it. The Park Service warns about that same runoff from through-wall units.
Do not let anyone cut a street-facing wall for a through-wall unit. Preservation Brief 24 is blunt on this: such units destroy historic fabric, and the condensation runoff does more damage.
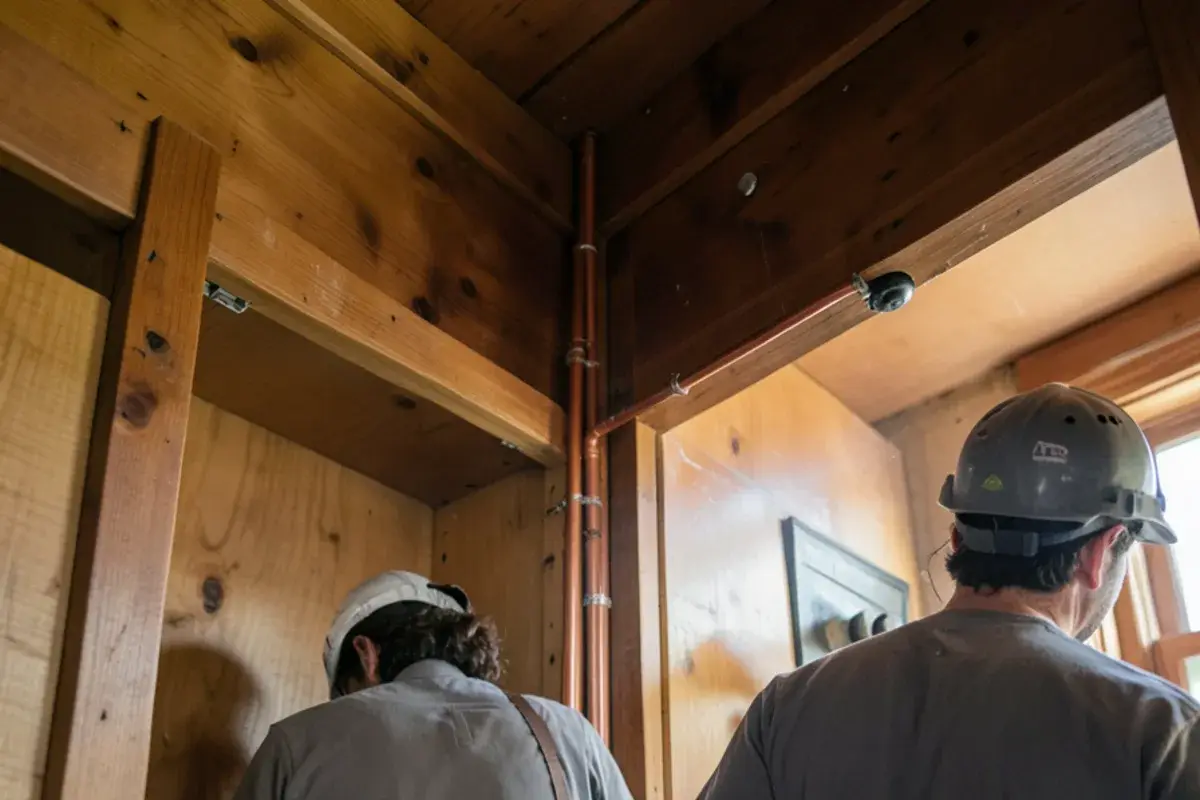
Keeping what works is also a real option. If a house already has working radiators or a sound furnace in the cellar, repair or a furnace replacement on the existing path may disturb nothing. Old ductwork often leaks at the joints, and duct repair costs the building less than a new route.
Is a small-duct system a middle ground?
It can be. A high-velocity small-duct system moves air through flexible tubing about the width of a garden hose, so it can snake through closets and floor bays where a standard duct will not fit. Each room gets small round outlets instead of a large register, which suits a house where a mini split head would look wrong.
The trade-offs are real. Air moves fast, so outlets can hiss if they are placed or sized badly. The air handler still needs a home in the cellar or attic, and the design takes more skill than a standard layout, so ask to see a room-by-room plan. It also costs more than most ductless work. Price it against a mini split layout for the same rooms, and let the walls decide.
Exterior rules: confirm them with the city first
Call the City Clerk before you buy anything that goes outside. Hermann's published code has Historic District Regulations with a Landmarks Commission and a Certificate of Appropriateness for work affecting the exterior appearance of a landmark or a property in a historic district. The provisions we read online date from the 1990s and may have changed, and we have not confirmed how they treat condensers, wall penetrations or vents.
So ask these questions in writing, with your address:
- Is my property inside a district or overlay the city regulates? National Register listing and a local overlay are separate things.
- Does an outdoor unit, a wall penetration or a new vent need a Certificate of Appropriateness?
- Who files the application, and when does the building permit come into it?
Also ask who pulls the mechanical permit. If you hold a federal or state tax credit for rehabilitation work, ask your tax adviser before any exterior change, since those programs carry their own review.
What we tell owners of old brick houses
Plan for the next owner of the system, not only this one. The Park Service puts mechanical life at 15 to 30 years and says a new system should be reversible, so that removing it later will not damage the building. Use existing openings, use straps instead of cuts where you can, and photograph every run before the plaster closes it.
Insulate the attic and basement first. It cuts the load, shrinks the equipment and leaves the brick alone.
Down the river, Washington has its own German roots and a long list of National Register buildings, and the same logic applies there. If you are weighing options on a brick house, call (209) 563-1270 and we will walk through what the house will allow before you commit to anything.
Sources
- National Park Service, Preservation Brief 24: Heating, Ventilating, and Cooling Historic Buildings
- The Cultural Landscape Foundation, Hermann, MO
- Hermann Historic District, Wikipedia
- Hermann Historic District, National Register amendment, Missouri State Parks
- City of Hermann Code, Article III, Historic District Regulations
- ENERGY STAR, Ductless Heating and Cooling
Brian Grannemann
Owner, Brian Grannemann Services Inc, Hermann, MO. In business since 1998 across heating, cooling, electrical and plumbing work.